
Shade and structure over a patio, deck, or seating area. Posts are set and framed to the same standard as our fence builds, then sized to the space.
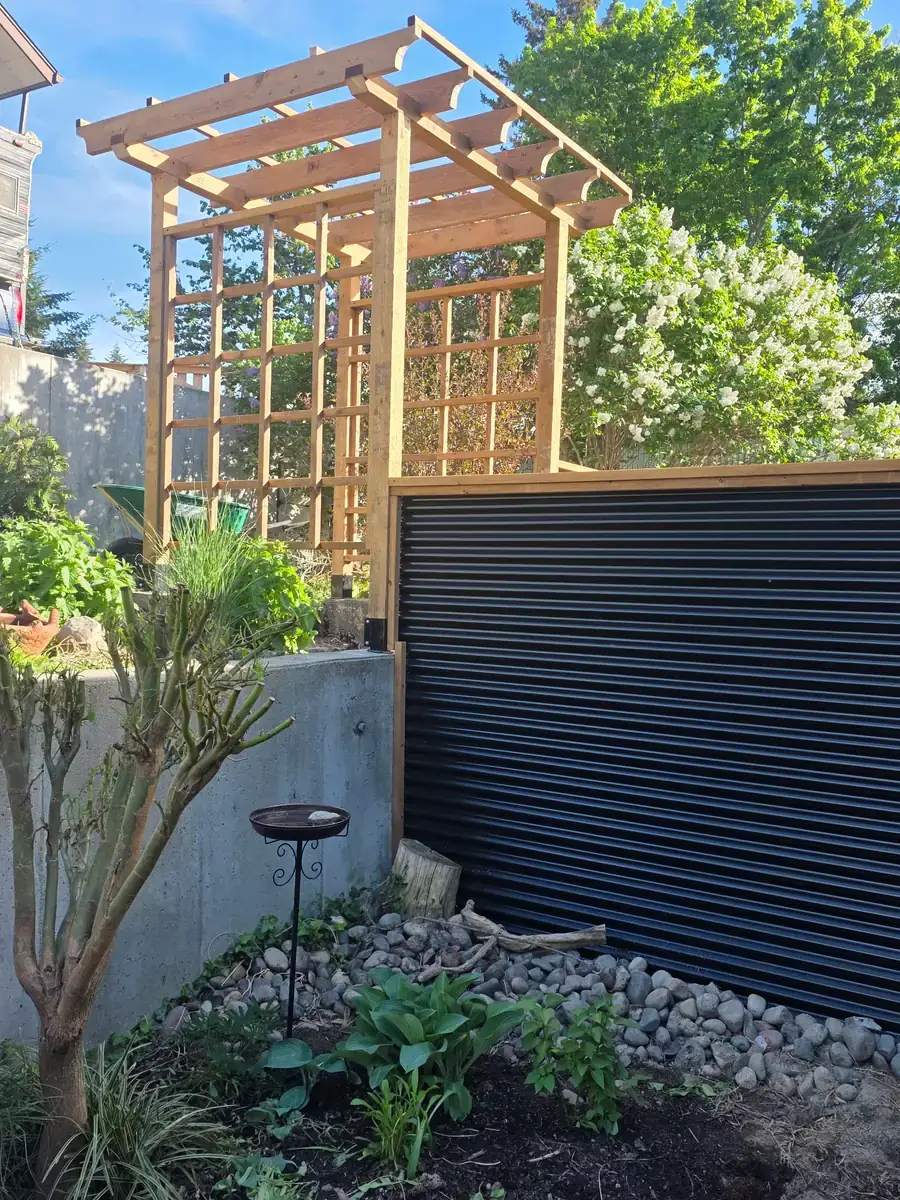
A pergola turns a patio or a stretch of deck into a room you'll use through the summer instead of a spot that's too hot to sit in by mid-afternoon. It's also a structural build: posts carry real load, and wind gets under an overhead frame in a way it never does on a fence. That's where the groundwork we already do every day matters.
We set pergola posts the same way we set fence posts, drilled to depth and footed properly for the soil, whether they're going into ground, through a deck, or onto an existing concrete pad. From there the beams and rafters are sized to the span rather than to a kit, so nothing sags in the middle of a long run.
Spacing across the top is your call: tighter rafters for more shade through the middle of the day, wider for a lighter, more open feel. Wood can be stained to match a fence, a deck, or the house. Typical work includes freestanding patio pergolas, deck-mounted and house-attached frames, and shade structures over seating and dining areas.
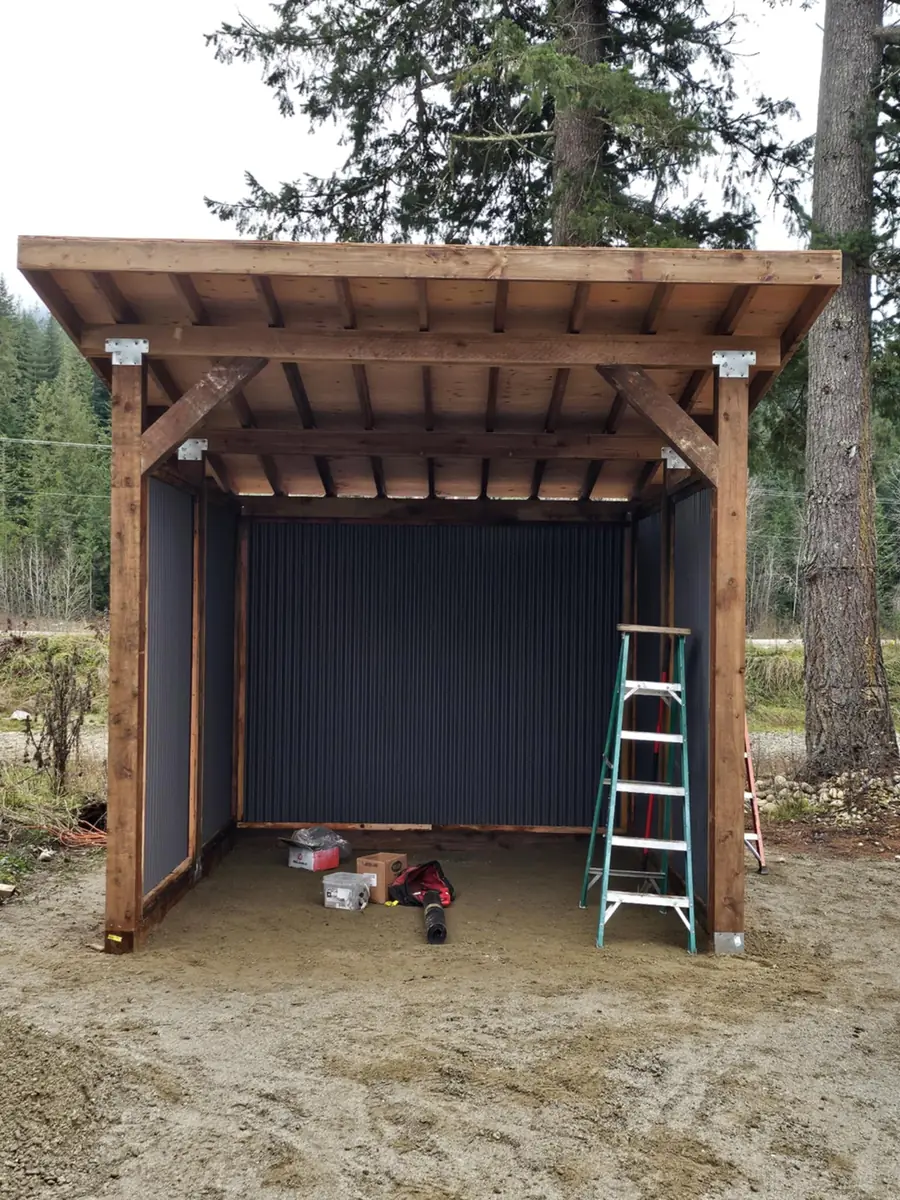
Overhead shade is the difference between a patio you sit on and one that goes unused from noon until evening through the hottest weeks of the year.
Unlike a fence, a pergola holds weight overhead and catches wind. Post depth, footing, and bracing are what keep it solid over the long term.
Beams and rafters are chosen for the actual distance they cross, which is what stops the middle of a long run from sagging a few seasons in.
A pergola gives a yard a clear seating or dining area, and matching the finish to your fence or deck keeps the whole property looking like one build.
Usually, yes. Posts can be mounted through a deck to solid footing below, or anchored to an existing concrete pad. We'll look at what's already there before deciding how the posts get set.
It comes down to rafter spacing. Tighter spacing gives more shade through midday; wider spacing keeps it lighter and more open. We'll go over the trade-off before we build.
We build both. Attached frames save a set of posts and suit a patio right off the house; freestanding works better when the space you want covered sits out in the yard.
Some municipalities require one depending on size, height, and whether the structure attaches to the house. We'll flag what we notice on site, but confirming local rules is generally up to the homeowner.
Yes. Material, stain, and framing details can be matched to an existing fence or deck. If we're building both, see Residential Fencing for how the fence side works.
Tell us about your property and we'll get back to you with a quote. Serving Salmon Arm, Vernon, Revelstoke, Sicamous, Armstrong, Enderby & Tappen.